
Architecture · Interior · Landscape
Architectural solutions shaped by functional clarity, systematic thinking and a respect for how people experience space.
Explore selected work ↘Who we are
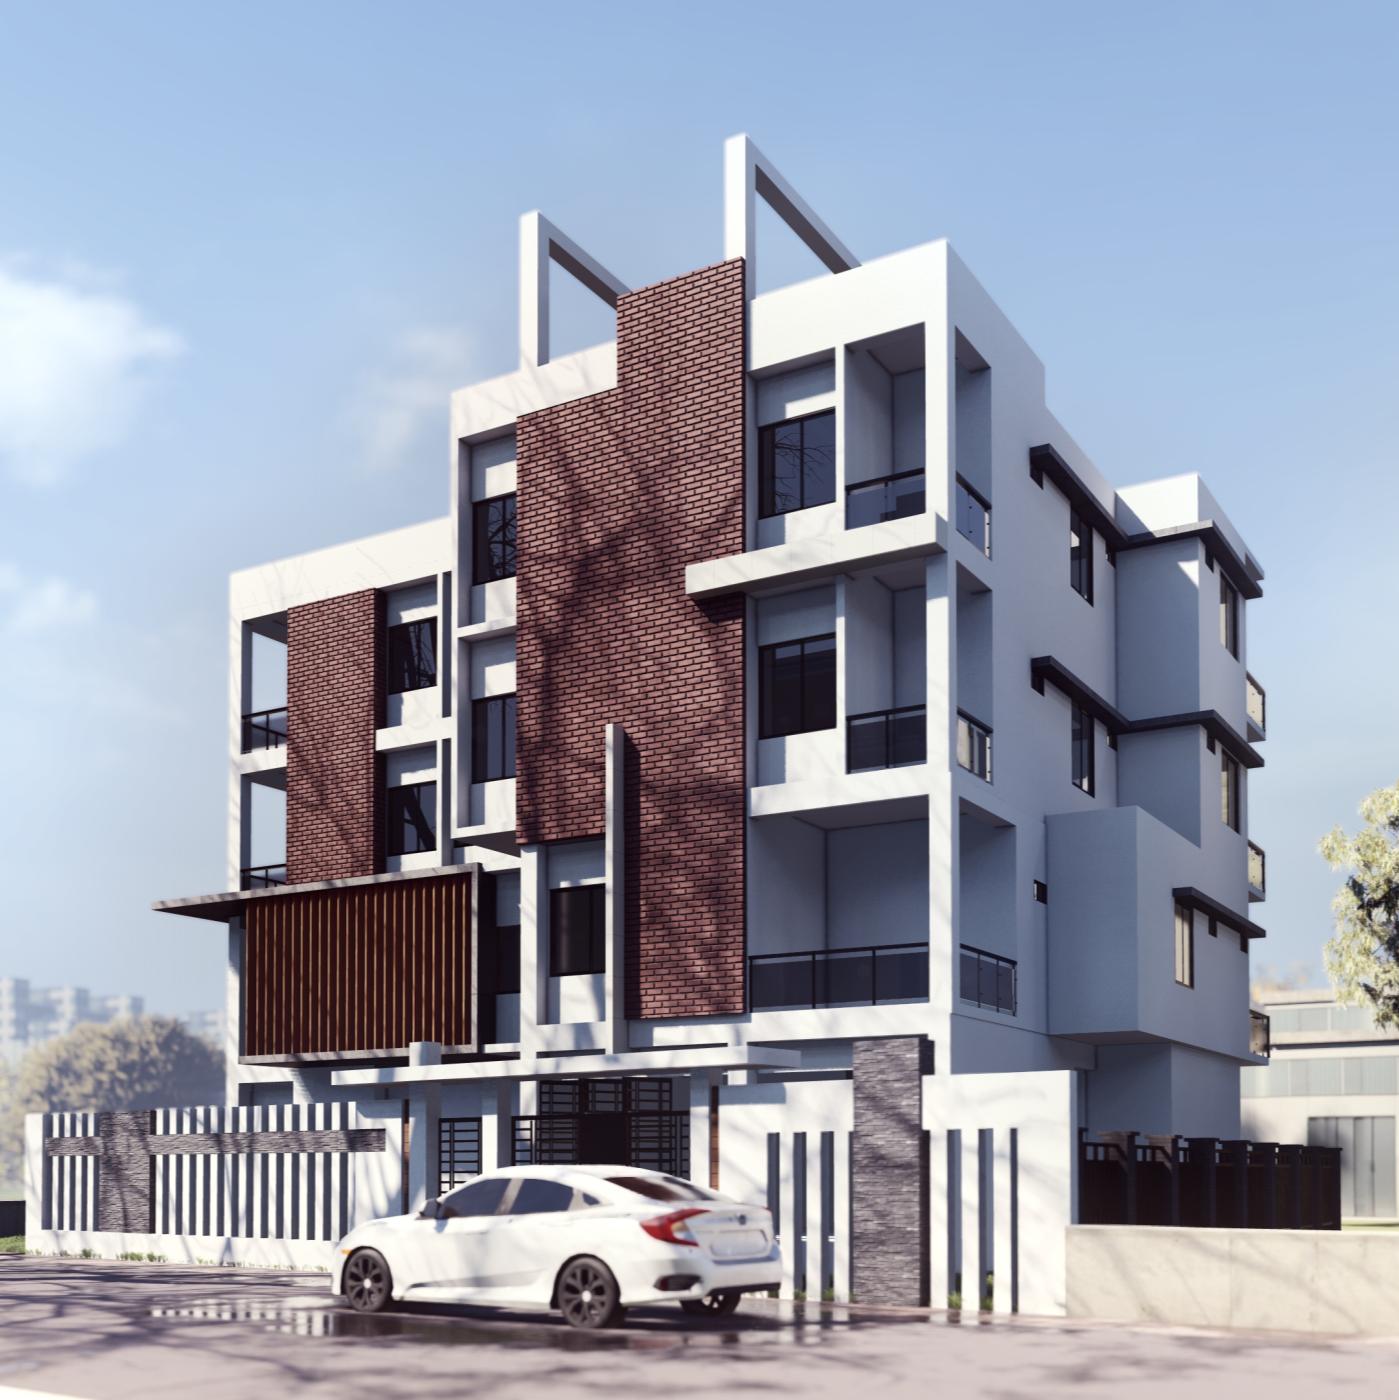
Studio Akaar is an architectural studio focused on solving spatial challenges through functional clarity and systematic design thinking. We combine contemporary strategies with the discipline and wisdom embedded in architectural tradition.
Start a conversation →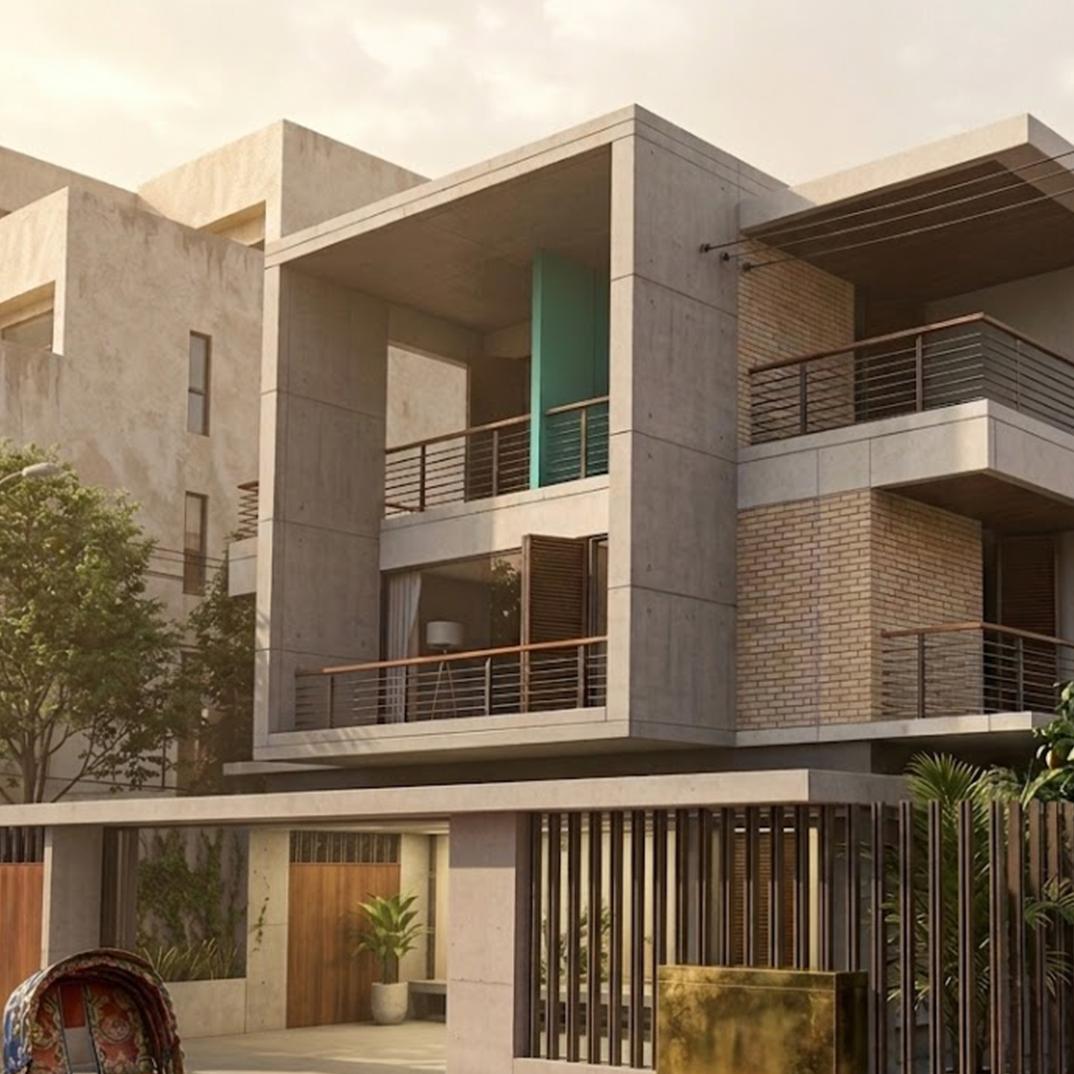
Selected work
Architecture is not only about visual expression — it is about performance, functionality, and the way people experience space daily.
— Studio AkaarDesign knowledge
Every design decision responds to climate, materiality, budget, and human comfort. Our video library documents how these factors shape our work — from first sketch to final walkthrough.
Portfolio walkthroughs, software tutorials, and problem-solution breakdowns — practical insights for clients, students, and collaborators.
Bangladesh's tropical climate demands thoughtful design. We analyze solar paths, wind patterns, rainfall, and cultural context to create spaces that perform as beautifully as they look.
Discuss your project →Project journal
Follow the journey of our projects through on-site documentation, client collaboration, and the decisions that shape each space. Updated regularly with behind-the-scenes content.
We believe in transparency and shared learning. Our journal is a record of how we navigate site constraints, client aspirations, and the pursuit of design excellence — one decision at a time.
What we do
We stay with a project end to end — from hand-drawn concept and CAD documentation, through 3D modeling, rendering and BOQ preparation, to on-site construction supervision and handover.

Founder / Architect
Architect · Interior Designer · Landscape Designer
"Our goal is to design spaces that are modern yet timeless, efficient yet expressive, and always purposeful."Meet the team →
Project inquiry
Share a few details and we'll get back to you shortly.